<-- style PDP --> 617 Eighth Road, Hamilton - Detached for sale for $1,595,000
  • sold
  • leased

617 Eighth Road

Hamilton, Ontario, L8J 2X4 - Rural Stoney Creek

$1,595,000$000000

  • Neighbourhood

    Rural Stoney Creek

  • Major Intersection

    Ridge Road

  • Listed Since: 202 day(s)

  • Last update: 106 day(s) ago

Overview

  • Property Type

    Detached, Bungalow

  • Bedrooms

    3

  • Bathrooms

    2

  • Basement

    Full + Finished

  • Kitchen

    1

  • Total Parking

    10 (2 Attached Garage)

  • Lot Size

    264.5x1413.92 (Feet)

  • Taxes

    $2,224.60 (2025)

  • Type

    Freehold

Property Description

Property description for 617 Eighth Road, Hamilton

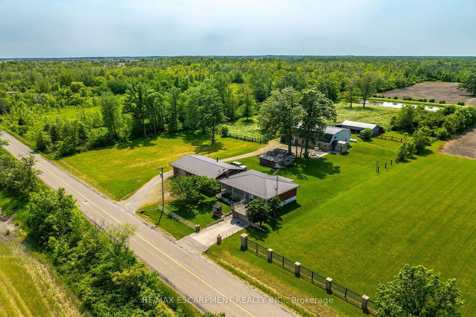
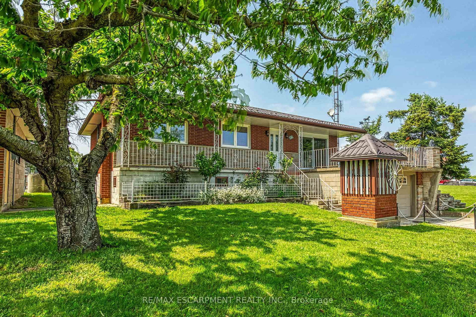
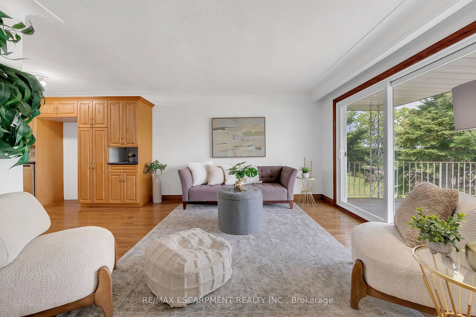
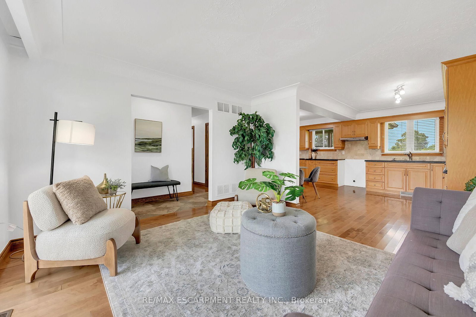
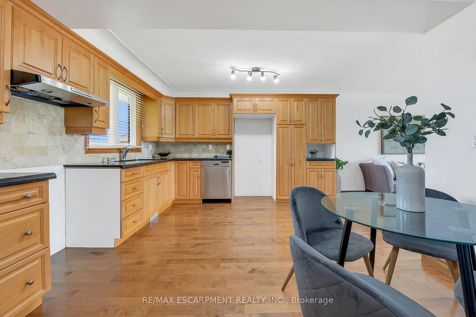
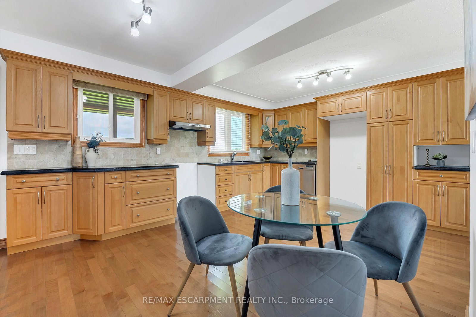
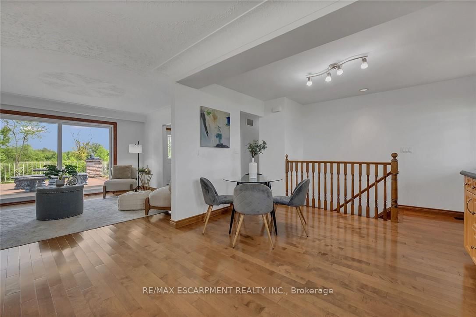
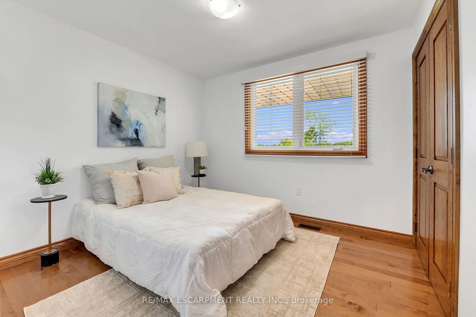
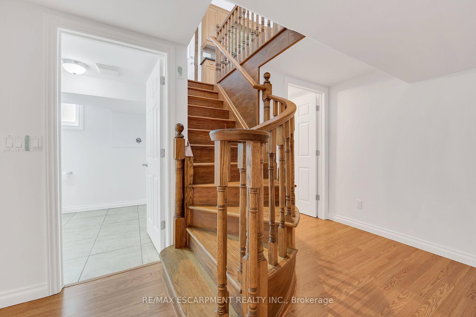
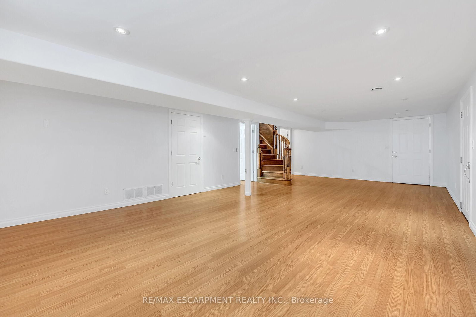
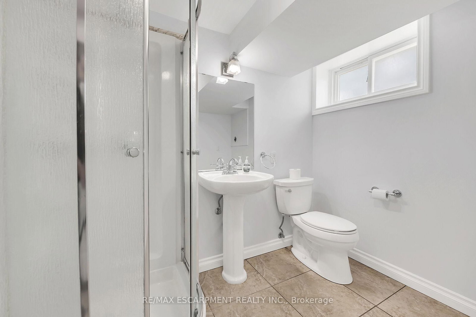
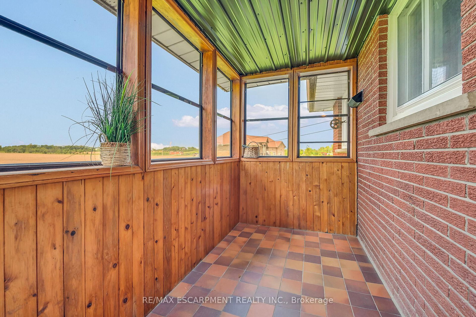
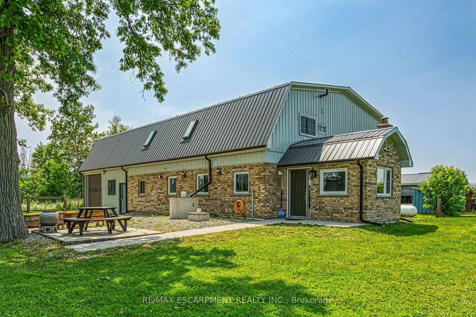
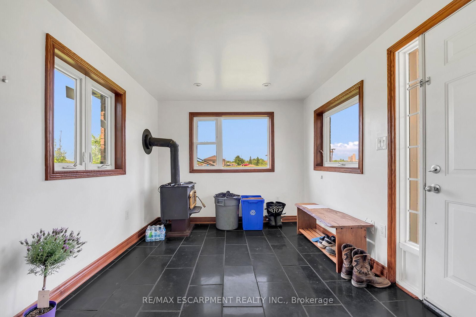
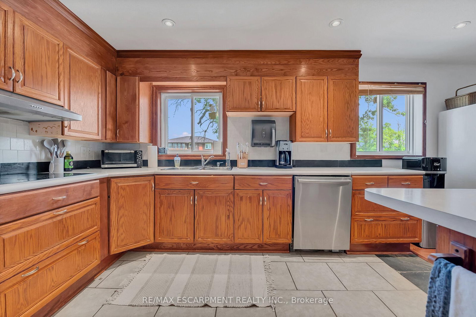
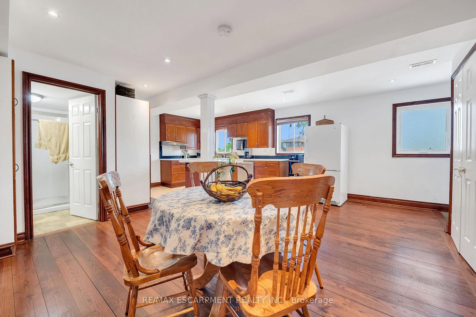
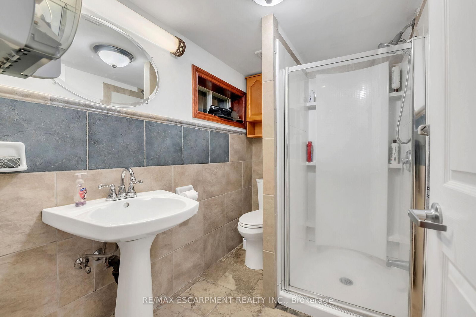
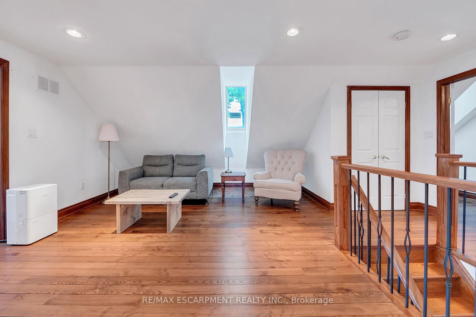
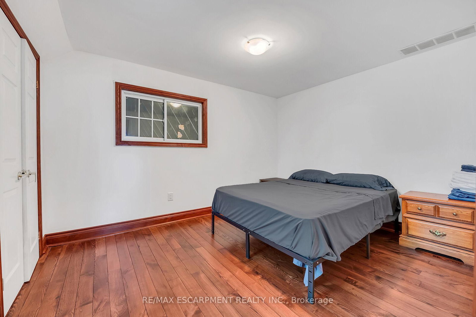
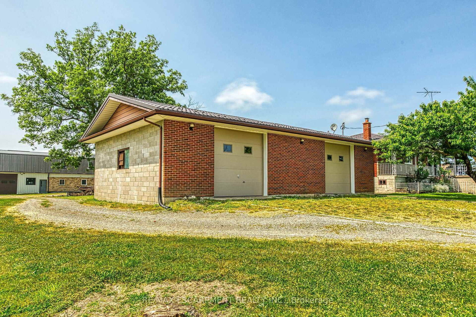
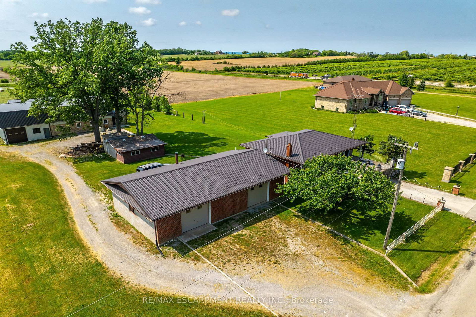
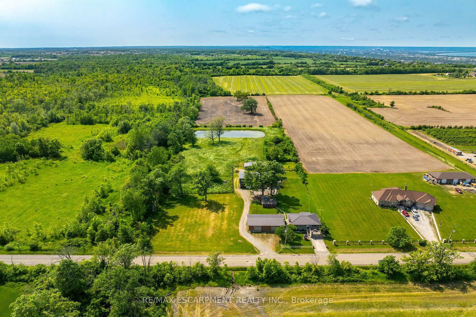
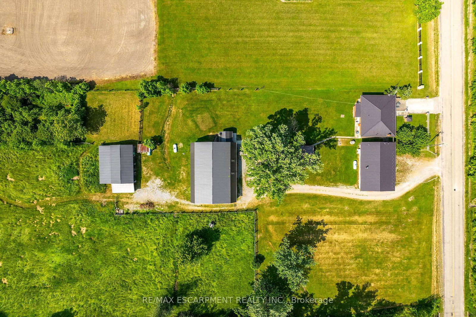
Experience country living at its finest here at 617 Eighth Rd conveniently located on east Stoney Creek Mountain - central to Smithville, Winona, Grimsby & QEW - with Escarpment Brow mins north. This versatile 10ac rural "Estate" lends itself to either multi-generational scenario, hobby farm venue, single family residence w/income generating component or Investor's dream property. Incs extensively renovated (2010-2015) brick bungalow situated near front of manicured lot introducing 1140sf of clean living space ftrs oak kitchen sporting granite countertops & tile back-splash, living room boasting sliding door WO to 280sf concrete entertainment patio constructed above 217sf front garage segueing to adjacent 294sf rear garage. Design continues w/3 bedrooms, 5pc bath & rear sunroom. Oak staircase descends to1309sf finished lower level offers family room, 3pc bath, utility/laundry room, cold room &storage room. Extras -newer windows, p/g furnace, AC, water purification, steel tile roof, cistern& septic. Situated south of dwelling is impressive 1500sf brick/block garage incs 2 separate bays, 3pc bath, 200 amp hydro, 10ft ceilings, 2 RU doors & steel tile roof. Continue past multi-purpose block building where large metal clad/brick skirted 62x42 building is nestled under mature trees - incorporates 2018 built "Barndominium" style unit - provides residential potential ftrs open conc. interior highlighted w/milled hardwood flooring incs kitchen w/island, BI appliances, living room, 3pc bath, laundry station, primary bedroom + upper level loft incs 2bedrooms, huge hallway & 3pc bath. Serviced w/cistern, separate septic, p/g furnace & AC. Remainder of building is comprised of 480sf E-bay incs aggregate flooring, 12.6ft ceilings &10x12 RU door -continues to 2604sf W-bay ftrs concrete floor, 12.5ft ceilings & 2-10x12 RU doors + open-style 1544sf livestock barn. Mature orchard, 6ac workable land, 2ac wood-lot &healthy pond add to the setting's natural charm. TOTAL PACKAGE

Listed by RE/MAX ESCARPMENT REALTY INC.

  • MLS #

    X12982058

  • Sq. Ft

    1100-1500

  • Sq. Ft. Source

    MLS

  • Lot Irregularities

    Y

  • Year Built

    51-99

  • Pool

    None

  • Drive

    Pvt Double, Private Triple, RV/Truck

  • Garage

    Attached, 2 spaces

  • Total Parking

    10

  • Family Room

    N

  • Den

    N

  • Exterior

    Stone

  • Fireplace

    N

  • Roof

    Tile

  • Foundation

    Concrete Block

  • Elevator

    n/a

  • Water View

    n/a

  • Laundry Level

    Lower

  • Heat

    Forced Air

  • A/C

    Central Air

  • Water

    Other

  • Water Supply

    n/a

  • Sewers

    Septic

  • Central Vac

    N

  • Foyer

    1.17 x 3.91 ft Main level

  • Living

    3.96 x 3.89 ft Main level

    hardwood floor, Sliding Doors

  • Kitchen

    3.84 x 6.2 ft Main level

    Hardwood Floor

  • Sunroom

    1.57 x 3.51 ft Main level

  • Bathroom

    3.73 x 2.13 ft Main level

    5 Pc Bath

  • Br

    3.12 x 2.87 ft Main level

    Hardwood Floor

  • Br

    3.73 x 3.86 ft Main level

    Hardwood Floor

  • Br

    3.94 x 3.05 ft Main level

    Hardwood Floor

  • Bathroom

    2.44 x 2.21 ft Bsmt level

    3 Pc Bath

  • Family

    8.46 x 5.0 ft Bsmt level

  • Utility

    2.29 x 2.39 ft Bsmt level

  • Laundry

    1.45 x 2.39 ft Bsmt level

  • Other

    2.44 x 2.36 ft Bsmt level

  • Cold/Cant

    0.97 x 8.08 ft Bsmt level

Thinking of Selling?

Find Out Your Home’s Value in Today’s Market!

No Email or Signup is required to view your home estimate.

estimate your home value

Contact Manoj Kukreja

Sales Representative,
Century 21 People’s Choice Realty Inc.,
Brokerage
(647) 576 - 2100

Manoj profile avatar

Property History

Property history for 617 Eighth Road, Hamilton

This property has been sold 1 time before. Create your free account to explore sold prices, detailed property history, and more insider data.

Sign In / Register

Estimated price

Date
Price
Change
2026-04-10
$1,475,363
0.00%

Mortgage Calculator

This data is for informational purposes only.

Mortgage Payment per month

Principal Amount

Interest

Total Payable

Amortization

Amortization

Closing Cost Calculator

This data is for informational purposes only.

Closing Cost Total for this property

Total Cash flow for purchasing this property

Down Payment(%)*
Additional information

Provincial Land Transfer Tax

Ontario Land Transfer Tax Rebate

Toronto Land Transfer Tax

Toronto Land Transfer Tax Rebate

PST on CMHC Insurance Premium

Lawyer Fees

$2,825

Government Registration Fee's

$164

Title Insurance

Closing Cost Total

Total Cash flow for purchasing this property

Provincial Land Transfer Tax

Ontario Land Transfer Tax Rebate

Toronto Land Transfer Tax

Toronto Land Transfer Tax Rebate

PST on CMHC Insurance Premium

Lawyer Fees

$2,825

Government Registarion Fee's

$164

Title Insurance

Down Payment(%)*

* A down payment of less than 20% is permitted only for first-time home buyers purchasing their principal residence. The minimum down payment required is 5% for the portion of the purchase price up to $500,000, and 10% for the portion between $500,000 and $1,500,000. For properties priced over $1,500,000, a minimum down payment of 20% is required.

Thinking of Selling?

Find Out Your Home’s Value in Today’s Market!

No Email or Signup is required to view your home estimate.

estimate your home value

Contact Manoj Kukreja

Sales Representative, Century 21 People’s Choice Realty Inc., Brokerage
(647) 576 - 2100

Manoj profile avatar

Recent Sold Listings in Rural Stoney Creek, Hamilton

Popular Cities